top of page
INTERIOR DESIGN
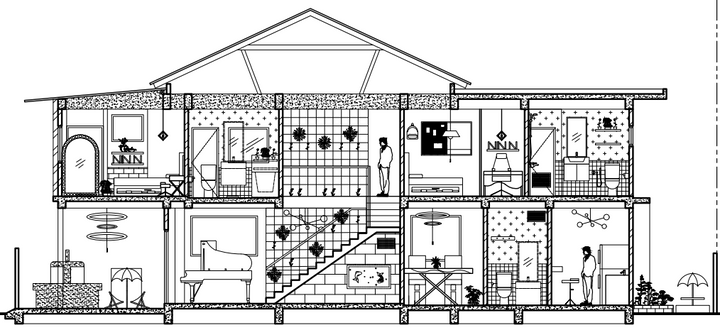
A detailed AutoCAD technical drawing of a two-storey house, showcasing floor plans, elevations, and structural elements. It includes precise measurements, room layouts, and architectural features essential for construction and design planning.
SECTION VIEW
CONTACT
ELEVATION VIEW


FLOORPLAN VIEW


bottom of page